The tenant in the office front of a flex suite emails the property manager about a stained ceiling tile, and the manager knows that the warehouse tenant behind the demising wall had a rooftop unit swapped two weeks ago. Nobody remembers who was on the roof, which hatch was left unlatched, or whether the curb was resealed. A flex building roof in South Bend, IN can become a puzzle: one membrane, several tenants and a stain that could belong to any of them. Our first call starts with the suite and the date of the last roof visit, then works out whose penetration is closest to the water.
Whose water is it
A property manager gives us the suite number, the tenant name, the lease contact and any maintenance records for the roof. A crew member goes inside first, photographs the stain, and takes readings across the ceiling of both the office front and the warehouse behind it, because water can cross a demising wall in the roof deck. Then we walk the roof, looking at every penetration in the neighborhood of the stain, every curb, every pipe boot and every recent patch. If a mechanic or an electrician has opened something recently, the evidence usually sits close to the leak. Temporary protection is considered after the opening and safe access are assessed; the manager receives a photo log of the findings.
An office front and a warehouse back
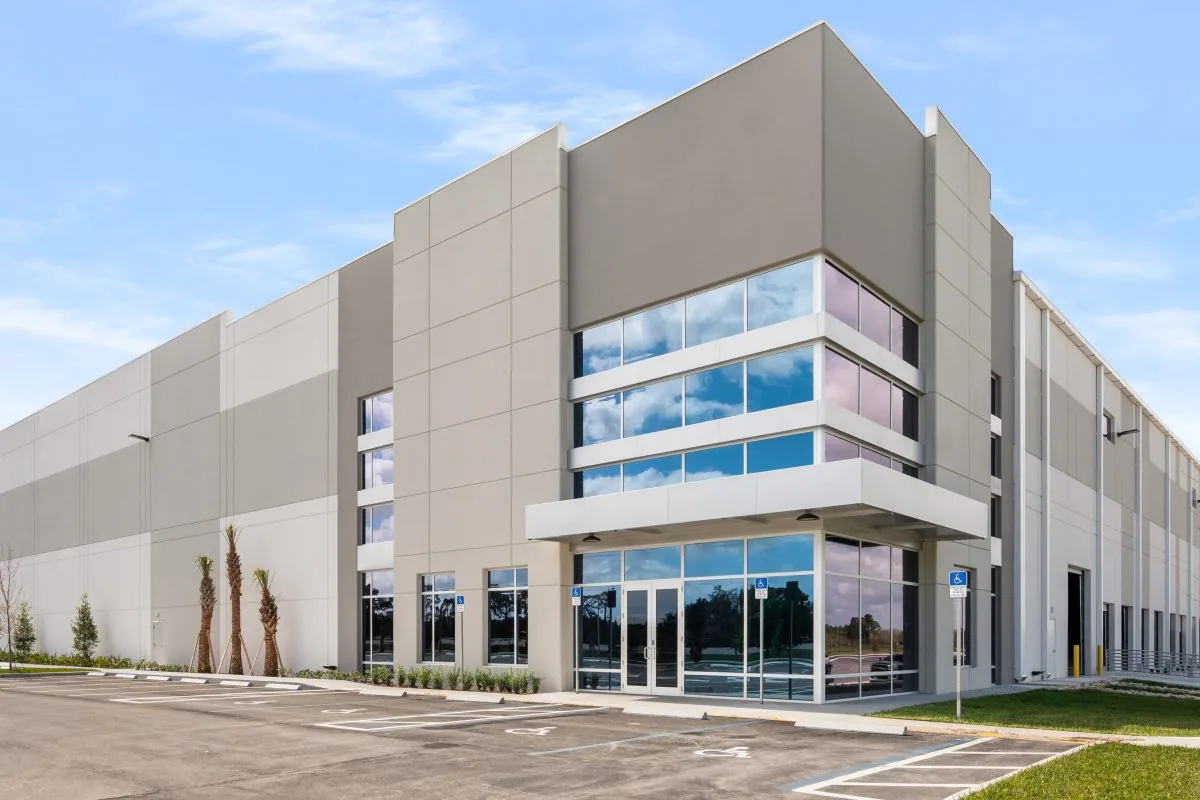
Flex buildings join two very different roofs, one close to an office building and the other to a warehouse. The front is an office wing with parapets, glass, a canopy and a shallow depth, and the back is a broad warehouse field with dock doors, loading wells and a lot of rooftop equipment. The heights differ, and wherever the taller portion meets the lower, snow drifts against the wall and melts into the flashing at its base. South Bend averages about 64.5 inches of snow a year, with freeze-thaw cycling from mid October to early May, so those joints get a workout. We check the parapet coping, the counterflashing at the step, the scuppers and the internal drains for each section separately, since one half of the building may be sound while the other is not.
Tenant equipment and new roof openings
Flex space exists because tenants change, and every change can mean a new rooftop unit, a new exhaust fan or a conduit run. Each opening is a future leak unless it is flashed and curbed correctly. A landlord with a roof access policy can control that: tenants notify the property manager before sending a contractor up, the roof is photographed before and after, and any new opening is flashed by the roofing contractor. That keeps new rooftop equipment curbs and supports flashed before a tenant's unit ever goes on. The Studebaker Innovation Center lists suites from 25,315 to 300,000 square feet, and the South Bend Airport Business Park lists twelve industrial spaces of 70,000 to 165,000 square feet. For multi-tenant roofs, an access log records which contractors visited and what roof areas they touched.
Making a suite safe after hours
When water is falling over racking or inventory, the first move is to protect what is below. We ask the tenant to pull pallets away from the drip or cover them, and we lay plastic over equipment that cannot move. Forklift traffic is rerouted around wet floor. Temporary protection can cover the opening when access and conditions allow; wet ceiling tile or insulation that could fall is reported to the property manager. If the leak is above a sprinkler line or electrical panel, we flag the immediate safety issue. During an active storm, the response plan accounts for changing roof conditions before permanent work is considered.
One notice per tenant, one record per building
Each tenant gets a short notice describing the work dates, the dock and parking areas affected, and the hours of the noisiest operations. Truck traffic and deliveries are worked into the schedule so no trailer is blocked in. Owners who bill roof costs back to tenants need records that show which part of the roof was worked on, and we label the photo log and the invoice by roof section and suite line. That helps the manager explain the charge, and it helps a real estate investor see what each building required. A follow-up visit after the thaw can check the repair and any tenant concerns.
Replacing a section or the whole field
The permanent plan depends on wet insulation, deck condition and how many tenants are affected. A section over a vacant suite is often the easiest place to start, because the work can be done with less disruption. A well-kept membrane may only need seams and flashings redone, and a thermoplastic sheet such as TPO is a common choice for a broad field. Space sizes in the county vary widely: the first phase at Ignition Park included a 43,000 square foot multi-tenant building, while the Indiana Enterprise Center lists nine spaces from 108,150 to 992,620 square feet, so the size of a section replacement depends on the building the suite belongs to. A yearly maintenance visit catches new tenant openings before they become the leak source.
Commercial Roofing Questions
Three tenants share one roof and each added their own rooftop unit. How do we trace which one is leaking?
We start at the stain and work outward, checking every opening near it first. Curbs, pipe boots, conduit supports and any recent patch are photographed, and we test the suspect area with a controlled water source if the signs are unclear. An infrared survey can show wet insulation around a particular curb. Once the source is found, we document it so the property manager can work with the right tenant.
Should a flex building have a written roof access policy?
A simple log works well. Tenants tell the property manager before a contractor goes up, the contractor signs in, and the roof is photographed on the way up and on the way down. Any new opening is flashed by the roofing contractor or approved by the manager. That small step turns the next unexplained stain from a guessing game into a short search.
Can we replace only the section over the empty suite?
Often, as long as the new section ties cleanly into the old one. We cut a straight termination, flash the new membrane to the existing roof and inspect the edge of the remaining roof for aging or wet insulation. A phased approach spreads cost over several years and protects tenants who are still operating. We recommend a moisture survey first so the dividing line falls where the roof truly changes.
How should an owner document repairs when charging tenants back?
Label every invoice and photo with the date, the roof section, the nearest suite and the reason for the work. Separate repairs caused by a particular tenant's equipment from general wear. Keep the condition report that explains why the work was needed. Owners and lenders ask for this trail, and a tenant who sees a clear record is less likely to dispute the share.
What is different about the roof on the office front compared with the warehouse back?
The front has parapets, glass and a canopy, so it needs close flashing attention. The back is a large field with rooftop equipment and drains, so ponding and penetrations matter more. A single repair plan rarely suits both. We inspect each half on its own terms and often recommend different timing, with the busier half scheduled for the season when tenants can best tolerate the work.
Related Roof Work
- Rooftop Equipment Curbs and Supports
- Real Estate Investors and REITs
- Office Building Roofing
- Warehouse Roofing
- TPO Roofing
- Ignition Park
- Indiana Enterprise Center, New Carlisle
- Preventive Roof Maintenance
Talk to Our Team
Tell us where the water is landing, what the roof is made of and when the building is easiest to reach.
Phone: 555-555-5555
Email: [email protected]