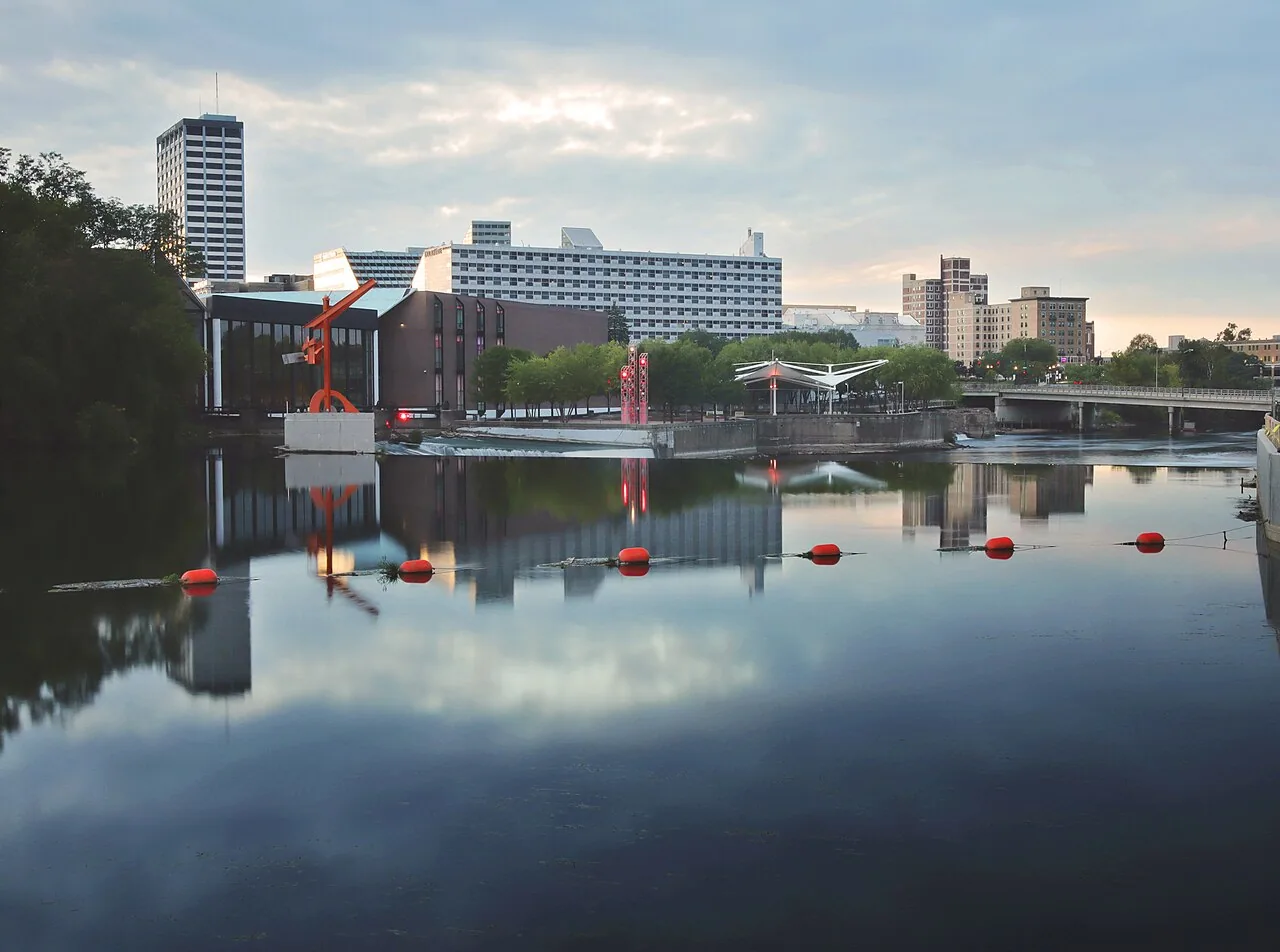
The ticket arrives from a tenant suite on the southwest edge of downtown South Bend, IN, on the first mild afternoon after a hard week of lake-effect snow. A brown ring has spread across a ceiling tile, and the facilities contact wants to know whether the water is coming from the roof, a coil or a sprinkler line. Our first call with that contact is about the building rather than the weather: which wing, which floor, what sits overhead, and who else shares the roof. The Renaissance District is turning former Studebaker industrial buildings into a technology campus led by a major data center, and a Level II trauma hospital stands in central South Bend. Each of those asks something different from the roof above it, and we work through them in that order.
Reading the ceiling before the roof
Water seldom drops straight down from the place it entered, so the first visit starts inside. We walk the suite with the facilities contact, photograph every stain, and mark where tile, duct and conduit let the water travel sideways before it showed. A moisture meter against the ceiling and the wall tells us whether the stain is live or a leftover from an earlier week. Then we go up, clear the drains and scuppers of whatever the last freeze left in them, and study the roof over the wet area and along the lines the water probably followed. If rain or meltwater is still coming, we set a temporary dry-in over the suspect area so the tenant keeps working overnight. The property manager receives a photo log in the order we took it, and the permanent repair is planned from that record.
Buildings in the middle of a rebuild
The former Studebaker complex is being rehabilitated as a roughly 1.17 million square foot, $146 million technology and manufacturing campus of three buildings, led by Union Station Technology Center. The Studebaker Innovation Center advertises space in Buildings 84, 112 and 113 and a Train Dock, with suites from 25,315 up to 300,000 square feet. A roof above a building in the middle of a rebuild carries a particular risk, because each new occupant can bring new rooftop equipment, new penetrations and new foot traffic, and every one of those is a place for water to get in. Before a fit-out, we walk the roof with the owner and record its condition, so a later leak can be traced to its cause. The same habit suits Ignition Park, also former Studebaker property. Where one roof covers several suites, we map which suite sits under which section, so the right tenant gets the notice the first time.
Server halls and the water above them
Union Station Technology Center holds the title of northern Indiana's biggest data center, and any roof over computing space runs on a stricter rule than an office roof: water does not get a second chance. On a data center roof we look hardest at the drain layout, because a clogged drain or blocked overflow is the quickest route from a thaw to a wet ceiling. We check the curbs under rooftop equipment and the pipe and conduit penetrations, then agree on a hot-work plan before any torch or heat gun comes near the building. Work is scheduled with the operations team inside a change window, crews are escorted, and tools and debris are controlled so nothing falls toward an air intake.
A hospital roof near the city core
Memorial Hospital of South Bend is a Beacon Health System hospital with 526 staffed beds and Level II trauma designation, and it sits in central South Bend. A leak above a hospital floor is handled differently from a leak above an office, and the first question is always what lies beneath: patient rooms, a procedure suite, sterile supply, or a corridor. Infection control comes before the repair itself. We plan containment, keep intakes clear of adhesive fumes and dust, and agree on who signs off before a section is opened. Where a hospital has grown by additions, the seams between older and newer roof sections are the first places we look, and hospital roofing goes one wing at a time.
Snow, gusts and the storms on record
Snow totals about 64.5 inches in a typical South Bend year, and roofs cycle through freeze and thaw between the usual first freeze on October 18 and the last one on May 1. On a downtown roof that means drifts against parapets, penthouses and rooftop units, and ice at the drains whenever a thaw meets another freeze, which is the pattern behind most snow and ice roof damage on flat roofs. South Bend has logged a gust as high as 92 mph. On October 12, 2016 two EF0 tornadoes struck St. Joseph County in and near the city, and the damage included straight-line wind along West Indiana Avenue and a microburst track running from Northside Boulevard to Longfellow Road. After weather like that we walk the perimeter first, since loose copings and lifted edge metal give a membrane its first opening. South Bend International Airport, three miles northwest of downtown, is where the November 2022 lake-effect event dropped 22.7 inches.
The code in force when the permit is pulled
A reroof inside the city is reviewed by the local building department against the statewide 2014 Indiana Building Code, itself drawn from the 2012 International Building Code, and the energy requirements follow the 2010 state energy code and ASHRAE 90.1-2007. A newer edition is in the works: a pending state rule would bring in the 2024 model code as the 2026 Indiana Building Code, though the draft leaves the effective date blank. So we price insulation and attachment to the edition in force on the day the permit is pulled, and we tell the owner if that changes mid-project. On a large rehabilitation the roof scope shares a permit calendar with other trades, and a full commercial roof replacement is sequenced so interior work can resume once the affected roof section is protected and cleared for the next trade. A commercial roof inspection before design gives the engineer real data.
Commercial Roofing Questions
A building is about to be fitted out for a new tenant. When should the roof be walked?
Ahead of the first rooftop unit being set and the first core hole being cut, because after that point every leak has two possible authors. We record the membrane, the flashings and the drains as they stand, photograph them, and give the owner a short written condition note. If a new unit or opening is planned, we agree where the curb or sleeve will go and how it will be flashed before the mechanical contractor arrives. That record protects the owner and the tenant alike, and it costs a morning.
A server room sits under part of the roof. What changes about the repair?
We start by asking for the operations team's rules on hot work, escorts and change windows, and we plan the repair inside them. The area over the equipment gets the most careful drain and penetration check, and any temporary dry-in is built to stay put through a wind shift. Material is staged away from air intakes, and fire watch is arranged with the owner before heat is used. The permanent work is scheduled for a window the operations team approves, not for the crew's convenience.
How do you decide between a February patch and waiting for the thaw?
An active leak calls for immediate attention to protect the room and contents below. When roof access and conditions allow, temporary protection limits further water entry; the permanent scope can follow after a safe inspection. We identify which items need that first response and which can wait for a post-thaw visit.
Who receives the findings when one roof covers several suites?
The owner or property manager of record gets the full report, and we can prepare a short tenant-facing summary for each affected suite. Each summary says what was found over that space, what has been done to keep it dry, and when the next step is planned. Keeping the record in one place means the insurer, the lender and the tenants are all reading the same photographs rather than separate accounts.
Related Roof Work
- Data Center Roofing
- Hospital Roofing
- Snow and Ice Roof Damage Repair
- Commercial Roof Replacement
- Commercial Roof Inspection
- Ignition Park
- Rooftop Equipment Curbs and Supports
- South Bend Airport Industrial Park
Talk to Our Team
Tell us where the water is landing, what the roof is made of and when the building is easiest to reach.
Phone: 555-555-5555
Email: [email protected]