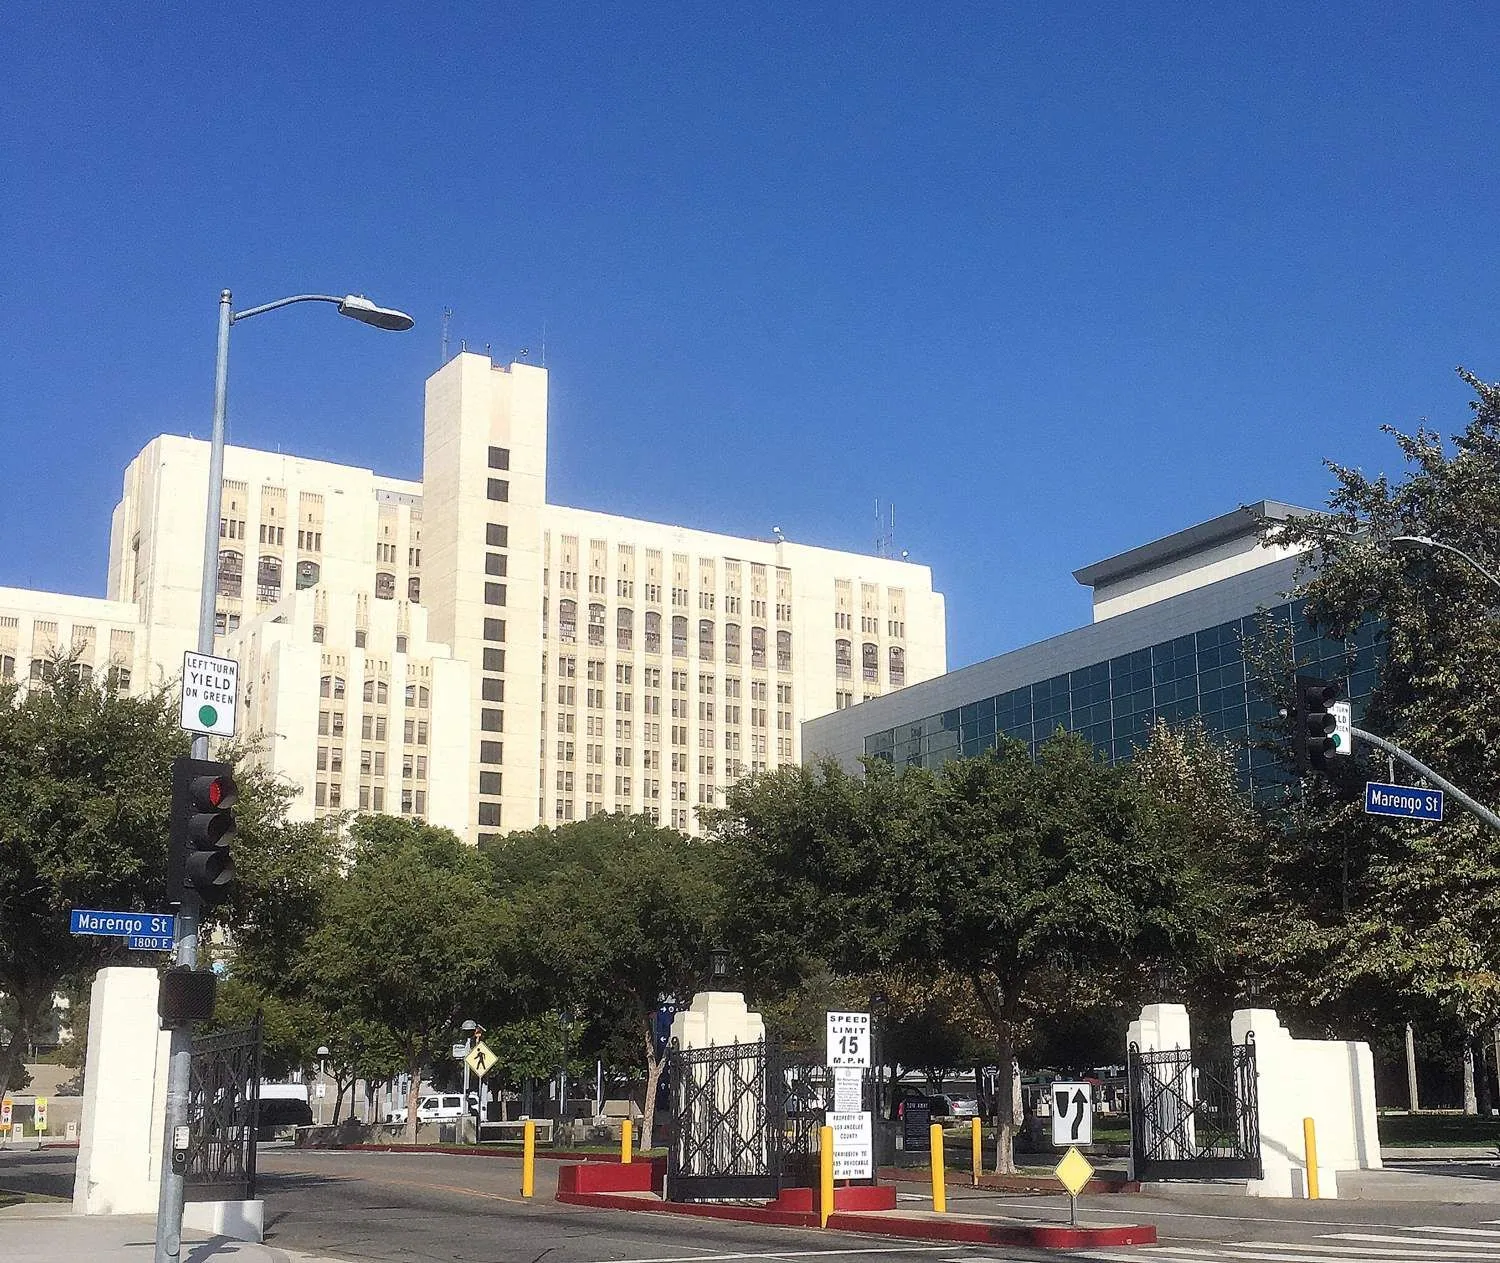
Three in the morning is when a charge nurse on a medical floor sees a dark spread on the ceiling above the corridor, and the call to facilities goes out because the next patient room is occupied and the stain is moving toward its door. A hospital cannot send people home while the roof is sorted out. So our conversation starts with a short list: which rooms sit below, whether any are in use, and where the nearest pressure-controlled space is. Then a crew heads for the roof at an hour when the only other people awake are the ones on call. A hospital in South Bend, IN runs all night, and the roof response has to run with it.
Facilities gets the call
The person who answers at the hospital is usually a facilities engineer, and the first thing we do is agree on one point of contact so nobody has to relay messages through three departments. The crew arrives, signs in and is escorted to the roof. They clear the drains, look along the line from the stain to the nearest penetration, wall or curb, and photograph each candidate. Inside, a technician checks the ceiling for moisture and tells the nursing lead which tiles to remove and which rooms to move. The temporary dry-in goes on in daylight if the roof is unsafe at night, and the facilities engineer receives a written summary for the next shift.
Infection control comes first
Any roofing task that creates dust, odor or vibration near patients goes through the hospital's own infection control process. We ask for the risk assessment form before work starts, find out which areas below are in the highest category, and plan barriers, negative pressure and cleaning to match. Debris leaves in covered containers, never down an interior stair, and the route to the roof avoids patient corridors where possible. Adhesives and sealants are selected for low odor, and the hospital approves air intake covers and shutdowns before the first day. The infection preventionist sees the plan in writing, so questions are answered before a crew shows up.
Roofs added in phases
Hospitals grow by additions, so one campus often carries several roofs of different ages and systems on adjoining buildings. Memorial Hospital of South Bend is a Level II trauma center with 526 staffed beds and about 3,800 employees, part of Beacon Health System, and a facility of that size is where a roof map earns its keep. We begin with a map of every roof area, its system, its age as far as records show and its leak history, then rank them. That map becomes a basis for roof asset management and a capital schedule the board can follow, so the oldest or most exposed roof is replaced before it fails over a ward.
Storms and the cost of a bad night
The consequences of a failed roof are clear from a nearby case. The St. Joseph County Services Building in Mishawaka suffered a partial roof collapse after high winds and rain on April 1, 2016, with extensive water damage to its top floor. The October 24, 2001 F3 tornado cut across northwest South Bend, the October 2016 storms brought straight-line wind damage along West Indiana Avenue, and the 92 mph gust of August 1996 remains the record. A hospital roof with sound edge metal, open drains and a dated inspection on file is the preparation for nights like those, and after a storm like the 2001 tornado, tornado damage roof repair begins from that dated record.
Fire watch and life safety
Hospitals treat hot work as a controlled activity, and we follow whatever process the facility sets. Torches are avoided above patient areas, permits are signed before any heat is applied, and a fire watch stays through the cooling period. Interim life safety measures apply when detectors or sprinklers are taken offline, and the facility handles that, not us. We keep stairwells, exits and fire department access clear of staged material, and the crane or hoist location is agreed with security so that ambulance routes and entrances remain open all day, each day of the project.
Replacing a roof one wing at a time
Permanent work on a hospital roof is divided by wing, with a schedule that follows the clinical calendar. Roof areas above operating rooms, sterile processing and imaging wait for planned closures, while areas above storage and offices go first. Equipment on the roof, from air handlers to curbs and supports, is flashed in the same pass. Because the building stays in use, the work follows the rules of occupied building reroofing, and the written plan for each phase names the dates, the noise windows and the rooms affected. Health systems that manage several sites often put them into one program for the whole system, and the same planning carries over to a medical office building or a VA medical center. Regional systems with additional buildings in the Mishawaka can use the same report format, with findings kept distinct by address.
Each phase closes with a watertight edge, a checked drain path, and a dated photo log before the crew shifts to another wing. Facilities can compare that closeout with the next access window and bring infection control or security back in before materials move. The next phase begins only after those handoffs are settled.
Commercial Roofing Questions
Does a roof project need an infection control permit?
Most hospitals require one, and the infection prevention team signs off before the first task begins. We help by describing the work in plain steps, the dust and odor each step produces, the barriers that will be in place and the route materials travel. The hospital assigns the risk level, and our plan matches it. If the risk level changes mid-project, work stops until the paperwork catches up.
What happens if the roof leaks over an operating room?
Rooms are cleared first. The surgical team and facilities decide whether a procedure continues, and we stay out of that call. Our job is to find and stop the water, protect the space below and tell the engineer what we see. Afterward, the hospital's own review decides when the room returns to use, and our photographs and notes go into that review.
Can one wing be roofed while the others stay in service?
Phasing is how it is normally done. Each wing becomes its own project, with a separate scope, a separate schedule and its own infection control plan. Protection stays in place until the new roof is watertight and the area below has been checked. A wing that sits above critical care can wait for a planned closure, and the schedule shows when each phase will finish.
Who coordinates with our facilities and security teams?
One person on our side, from the first walk to the last invoice. That person arranges badging, escorts, hoist locations and deliveries, and sends a daily note on what was done and what is planned. Security and facilities each have a direct line, so a closed ambulance route or a blocked entrance can be fixed in minutes instead of waiting for a weekly meeting.
Can the older additions be mapped before we plan a capital budget?
A roof map does exactly that. We walk every section, record the system, the condition and the leak history, and photograph each. The result is a ranked list that the finance team can fund over several years. Pairing the map with an infrared scan on the oldest additions shows which roofs hold wet insulation, so the order of work rests on measurements.
Related Roof Work
- Roof Asset Management
- Tornado Damage Roof Repair
- Rooftop Equipment Curbs and Supports
- Occupied Building Reroofing
- Healthcare Systems
- Medical Office Roofing
- VA Medical Center and Clinic Roofing
- Mishawaka
Talk to Our Team
Tell us where the water is landing, what the roof is made of and when the building is easiest to reach.
Phone: 555-555-5555
Email: [email protected]