The front desk calls the facilities manager at ten past nine: a brown stain has spread across the ceiling above the check-in counter, and the waiting room already has three veterans in it. The manager's first thoughts are not about the membrane. They are about which rooms sit under the stain, whether the air handler nearby is pulling in damp air, and who has to sign off before a stranger climbs onto a healthcare roof. For a VA clinic or medical center around South Bend, IN, we answer in that order. We ask where the water is landing, we discuss immediate protection and coordinate roof access, work-zone controls and ventilation with the facilities contact and infection-control team.
One story, no floors in between
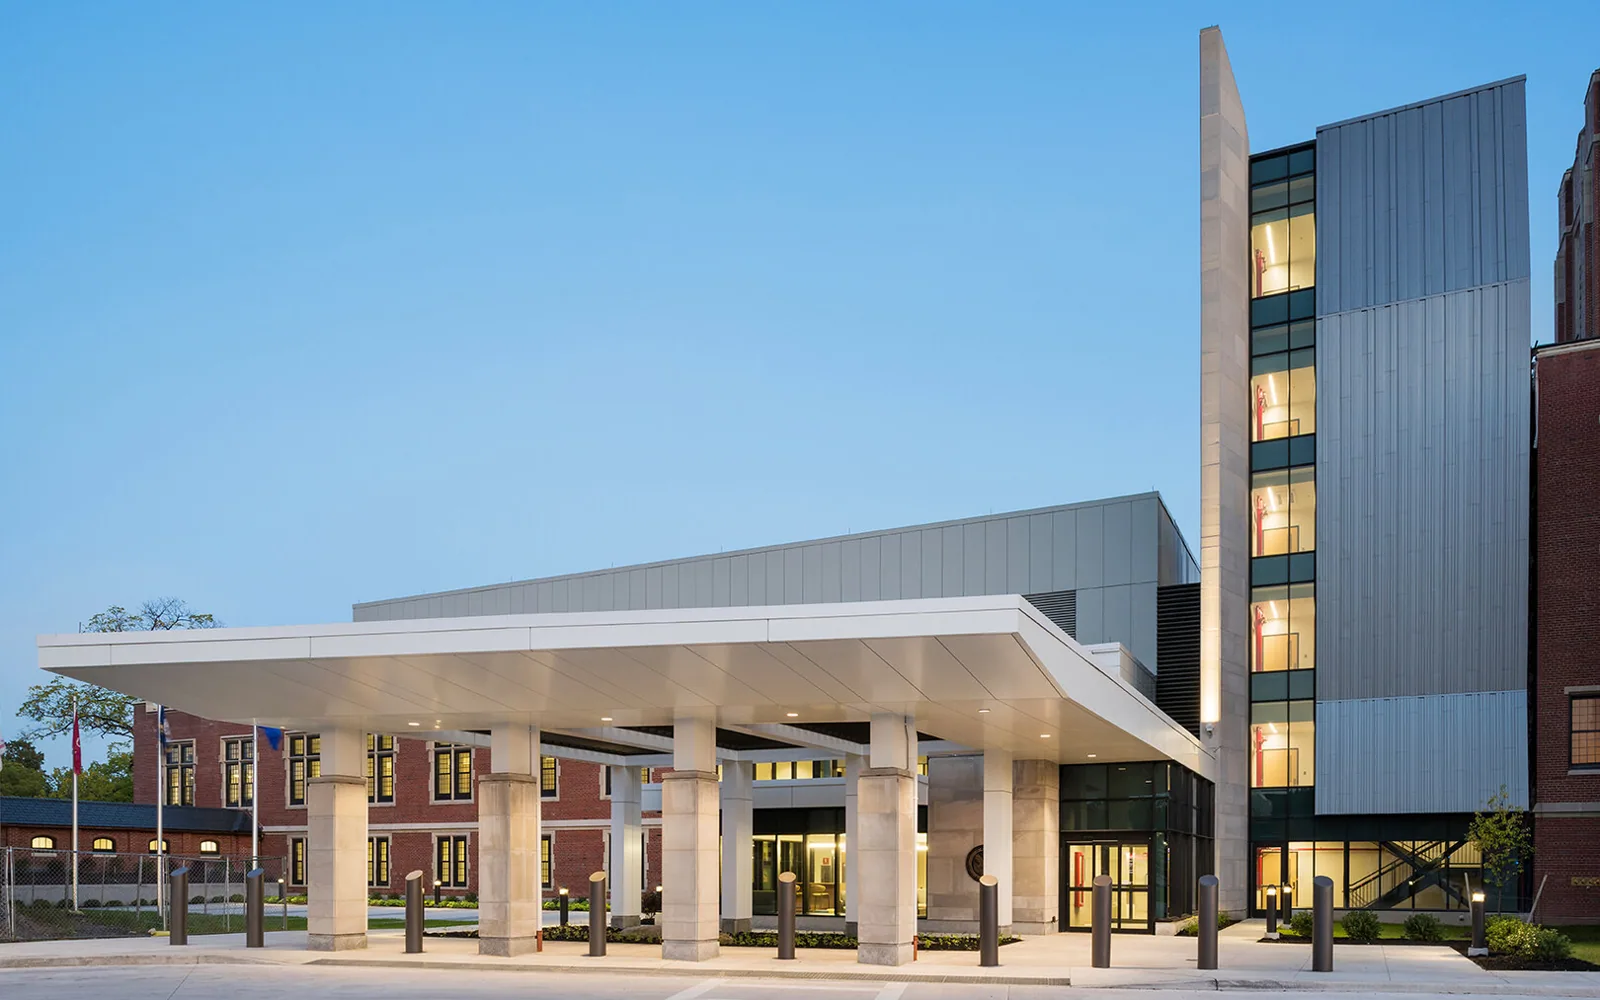
The VA's St. Joseph County Health Care Center in Mishawaka is an 88,109 square foot single-story building on 14.87 acres. In a single-story clinic, occupied rooms sit directly below the roof assembly. A leak over a hall or check-in area can affect staff and visitors quickly, so mapping roof zones to rooms helps the facilities contact decide where to protect space and equipment. That is why we ask for a roof access plan before there is a problem, then mark which rooms sit below each section of roof. When water does arrive, the staff can see in seconds which areas need closing and which can stay open.
Intake air and dust control
Healthcare buildings treat air differently from a warehouse, and the roof is where that air enters. Outside-air intakes, exhaust fans and relief hoods sit among the curbs, and a torch, an adhesive or a fresh coat of sealant near an intake can send fumes into a clinic space. Before we begin a repair or reroof, we locate every intake, agree with the facilities manager on which units shut off and for how long, and keep solvent-based products well away from them. Dust is handled the same way. Where odor must stay low, we lean toward welded or mechanically fastened sheets such as PVC, and we ask infection control to review the sequence before the first section opens.
Drainage through severe rain and hail
The St. Joseph County Health Care Center is in Mishawaka. South Bend's 24-hour rainfall peak was 4.88 inches, recorded on August 2 and 3, 1995. That amount makes internal drains and overflow routes worth checking before heavy weather. We inspect drain bowls, strainers, scuppers and visible overflow paths, then record any standing water or blockage that needs follow-up. Mishawaka also recorded 0.7-inch hail on June 1, 2019; a close post-storm inspection can look for bruising or displaced flashing that is difficult to see from the lot.
Inside the clinic, map the rooms below each roof zone and identify air intakes near the work area. This helps the facilities contact protect patient routes and coordinate any temporary operating change while an inspection or repair is underway. A clear roof record can distinguish drainage maintenance from a membrane or flashing repair and show which details need another look after the next weather event.
Staging without taking patient parking
A 535-vehicle parking lot sounds generous until a roofing truck, a dumpster and a lift occupy the spaces nearest the entrance. Staging should leave a safe route around patient drop-off, and noisy work can be coordinated with the clinic's operating schedule. If a tear-off needs a crane lift, we agree with the facilities manager on closure of specific spaces and put up barricades and signs ahead of time. Veterans arrive from Mishawaka, South Bend, La Porte and Plymouth, so the work zone and patient route should be coordinated with the facilities contact before staging begins. The facilities contact can share any access changes before work is scheduled.
The record a facilities office files
When the work is done, the facilities office receives a photo log, a written report with the repaired areas marked on a roof plan, and a recommended schedule for the next visits. A moisture survey can help the office understand insulation conditions below the membrane and compare repair with replacement options. The same documents support the conversation between the facilities office and whoever funds its repairs, and the same habits carry over to a hospital roof or a medical office roof. Federal property brings its own access rules and escort procedures, much as work on a military installation does.
Before comparing repair and replacement, document the roof area over each department, the condition of insulation and cover board, and any transition to glass, masonry or rooftop equipment. A proposal should identify the work zone, materials, temporary weather protection, access controls and the sequence that keeps occupied areas protected. If a test cut or moisture survey is recommended, explain what question it answers and how the opening will be closed. These details let facilities staff coordinate clinical operations with a roof scope that is specific to the observed assembly.
Before specifying a recover or replacement, compare the membrane, insulation, attachment, perimeter details and drainage as one assembly. The clinic's access plan should also identify where lifts, material staging and any temporary closures can occur without blocking patient drop-off. These conditions belong in the scope because the roof decision and the occupied-space plan need to work together.
Commercial Roofing Questions
A drip is landing in an exam room during clinic hours. What should staff do first?
Move patients and supplies away from the affected area if it is safe, keep people clear of wet electrical fixtures, and notify the facilities contact. Share the room location, roof access rules and any nearby air intakes so an inspection can be coordinated. The immediate response depends on site access and roof conditions; temporary protection should suit the assembly and must not create a second safety issue.
Do the clinic's air intakes have to shut off while you work nearby?
Whether an air intake needs to be shut off or isolated depends on its location and the repair materials. The facilities contact can identify nearby intakes and exhausts before work, then coordinate any temporary operating changes with the appropriate building staff. Product selection and work sequencing should account for ventilation and occupied areas.
The roof meets glass and stone at the entrance atriums. Why do leaks keep showing up there?
Because three different materials expand and contract at three different rates. Glass framing moves, limestone barely moves and the membrane stretches with temperature, so the sealant between them gets worked every season. Add snow melting against the glass and water finds any gap. We check the base flashing, the curtainwall sealant and the drainage at the foot of the glazing, then repair the weakest joint first.
Patients arrive early for appointments. How do you handle staging, trucks and noise?
Staging, delivery routes and noisy tasks should be coordinated with the facilities contact around patient drop-off and clinic operations. Identify the spaces needed for lifts or dumpsters, maintain accessible paths where possible, and notify affected departments before planned closures.
What does a facilities office actually get after a repair on a clinic roof?
A photo log of the work, a roof plan with every repair marked, a list of areas to watch and the next recommended steps in priority order. We also record any intake, drain or curb we handled and when. Because the office staff change over time, the file is written so someone new can pick it up and understand the roof without a phone call to us.
Related Roof Work
Talk to Our Team
Tell us where the water is landing, what the roof is made of and when the building is easiest to reach.
Phone: 555-555-5555
Email: [email protected]