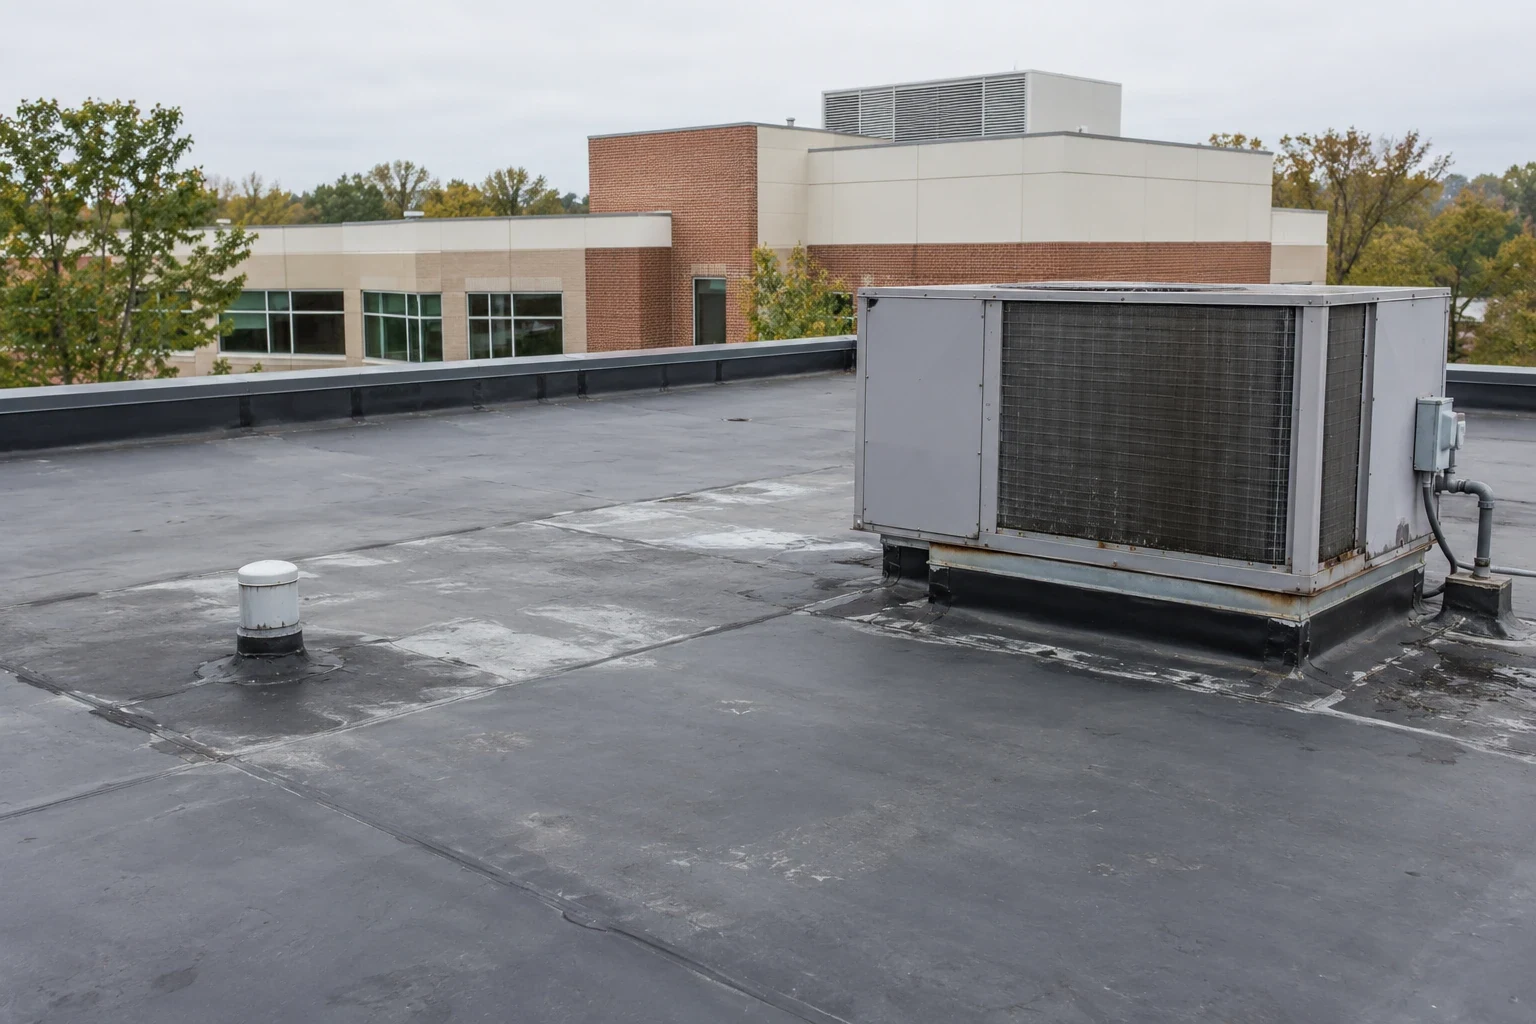
The practice manager calls at twenty to eight on a Monday morning because a ceiling tile in exam room four has dropped a line of water onto the counter, and the first patient is due at eight. Nothing about the schedule can stop, so the first job is to close that room, protect the supplies in it, and find out where the water is coming from before the second room goes. For a clinic or medical office in South Bend, IN our first conversation covers the room, the equipment and the patient flow. Then someone is on the roof, working toward the opening in the order that protects the schedule.
Exam room four and the next three
We ask the manager which rooms share the roof section above the leak, what is stored in them, and whether the wet tile sits near a supply grille. From inside, we photograph the stained area and measure its position against the exterior wall, and the crew uses those marks to read the roof plan. Upstairs, they clear the drains, then look at the rooftop unit curbs, plumbing vents and wall flashings along the same line. A temporary dry-in goes on during that visit if the opening is reachable. Wet ceiling material in a patient area should not stay in place, so we tell the manager what has to be removed and what can dry. Where a stain is large or keeps returning, an infrared moisture survey maps the wet insulation without opening the ceiling.
Dust, odor and the air handler
Roofing creates dust and smell, and neither belongs near a waiting room. Before any tear-off we locate the fresh-air intakes and agree with the clinic on the days and hours when they can be covered or shut down. Cold-applied adhesives and welded seams keep odor down, and we avoid torch work above treatment areas altogether. Debris is bagged or lowered through a chute, not thrown, and the walkway to the main entrance is protected and kept clear. If the practice handles procedures that are sensitive to airborne particles, we write the dust plan down and share it with the clinical lead before the crew arrives.
One story, one roof over everything
A single-story clinic puts every exam room, lab and corridor directly under the roof, and that changes the cost of a leak. Mishawaka's VA health-care center is a single-story clinic covering 88,109 square feet on a nearly 15-acre site. On this building type, no floor above absorbs water on its way down. We examine the membrane field, then the transitions where roof meets wall, because brick, stone and glass wall systems add flashing details that have to hold across freeze and thaw. Rooftop units serve the exam rooms below, so their curbs and drains get a close look.
The medical corridor in Mishawaka
Health care is one of the largest industries in the South Bend area, and Beacon Health System topped the 2017 employer list, so clinic and medical office roofs are part of the everyday commercial building stock. In Mishawaka, health facilities share a city with commercial activity along U.S. 20 and State Roads 23, 331 and 933. The weather those roofs face is the area's own: a record gust of 92 mph at South Bend, the June 2019 storms that put 1 inch hail on South Bend and a smaller 0.7 inch on Mishawaka, the kind that can lead to hail damage repair, and 64.5 inches of snow a year at South Bend. The roof over a waiting room has to keep working in conditions that close other businesses.
Rooftop air, exhaust and condensate
Medical buildings often carry a heavy load of rooftop equipment: air handlers, exhaust for restrooms and sterile processing, and sometimes vents from labs or storage rooms. Each unit sits on a curb that has to stay watertight, and condensate from cooling coils can drain onto the membrane and wear a path in it. We inspect curbs and supports, the lines that carry condensate away, and the sealant around pipes and conduit. When the clinic replaces a unit, the roof work happens with the lift so that the opening is closed properly before the new equipment lands.
Planning the work around patient days
Permanent repair is scheduled with the practice's calendar open on the table. Noisy tasks over exam rooms move to evenings or the days when the clinic is closed, and the work proceeds in sections that can be dried in each night. On an occupied building the reroofing plan lists the dates, the noise windows and the parking changes, and the manager hands that to staff and landlords. A hospital faces the same questions at a larger scale, and an office building with a clinic suite inside follows similar rules for its top-floor tenants.
We separate the work zone from patient routes before staging equipment. A daily notice identifies the affected roof section, a planned intake shutdown, and the rooms that may hear noise. That gives the office time to move appointments or protect equipment before a repair starts. A separate contact for the building and the practice keeps access, clinical needs and roof decisions moving through the right people.
Commercial Roofing Questions
Can the crew work above exam rooms while patients are being seen?
Usually with limits. Repairs that can be done quietly and without dust, such as a small seam fix, can go on during the day. Anything noisy, such as removing a section or running power tools, shifts to the closed hours. We agree on the limit with the practice before the visit and keep a point of contact on site, so a clinician can ask for a pause at any time.
How quickly does a wet ceiling in a patient area need attention?
Treat a wet ceiling in a patient area as an active facility issue. Isolate the room, protect supplies, and have the manager follow the clinic's procedures for removing affected materials. We stop the water first, then advise the manager on what to remove and what can dry. If a section needs replacing, our photographs and notes support the facility's own documentation.
Do imaging suites or labs change the plan?
They change the sequence, not the goal. Rooms with sensitive equipment get work scheduled outside operating hours, extra protection at the ceiling, and a plan for vibration. We ask the equipment owner about any requirements for the room, and we respect them. The roof section above that room is often the last to open and the first to close, so the exposure is as short as it can be.
We lease one suite in a medical building. Who should call you?
The landlord or property manager usually places the call, since the roof belongs to the building. A tenant can still describe what is happening, send photographs of the stained area, and give us the suite number. We pass the findings to the manager. That way the owner has a record, and the tenant has a reply from someone who has looked at the roof.
Will adhesive odor reach the waiting room?
Odor travels through air intakes more than through walls. We identify the intakes near the work, choose low-odor products, and cover or shut down the closest intakes during the application window the clinic approves. Product is mixed and handled away from the intake, and the weather on the day matters, since a still, damp morning keeps fumes near the roof instead of letting them clear.
Related Roof Work
- Infrared Roof Moisture Surveys
- Mishawaka
- Hail Damage Roof Repair
- Rooftop Equipment Curbs and Supports
- Occupied Building Reroofing
- Hospital Roofing
- Office Building Roofing
Talk to Our Team
Tell us where the water is landing, what the roof is made of and when the building is easiest to reach.
Phone: 555-555-5555
Email: [email protected]