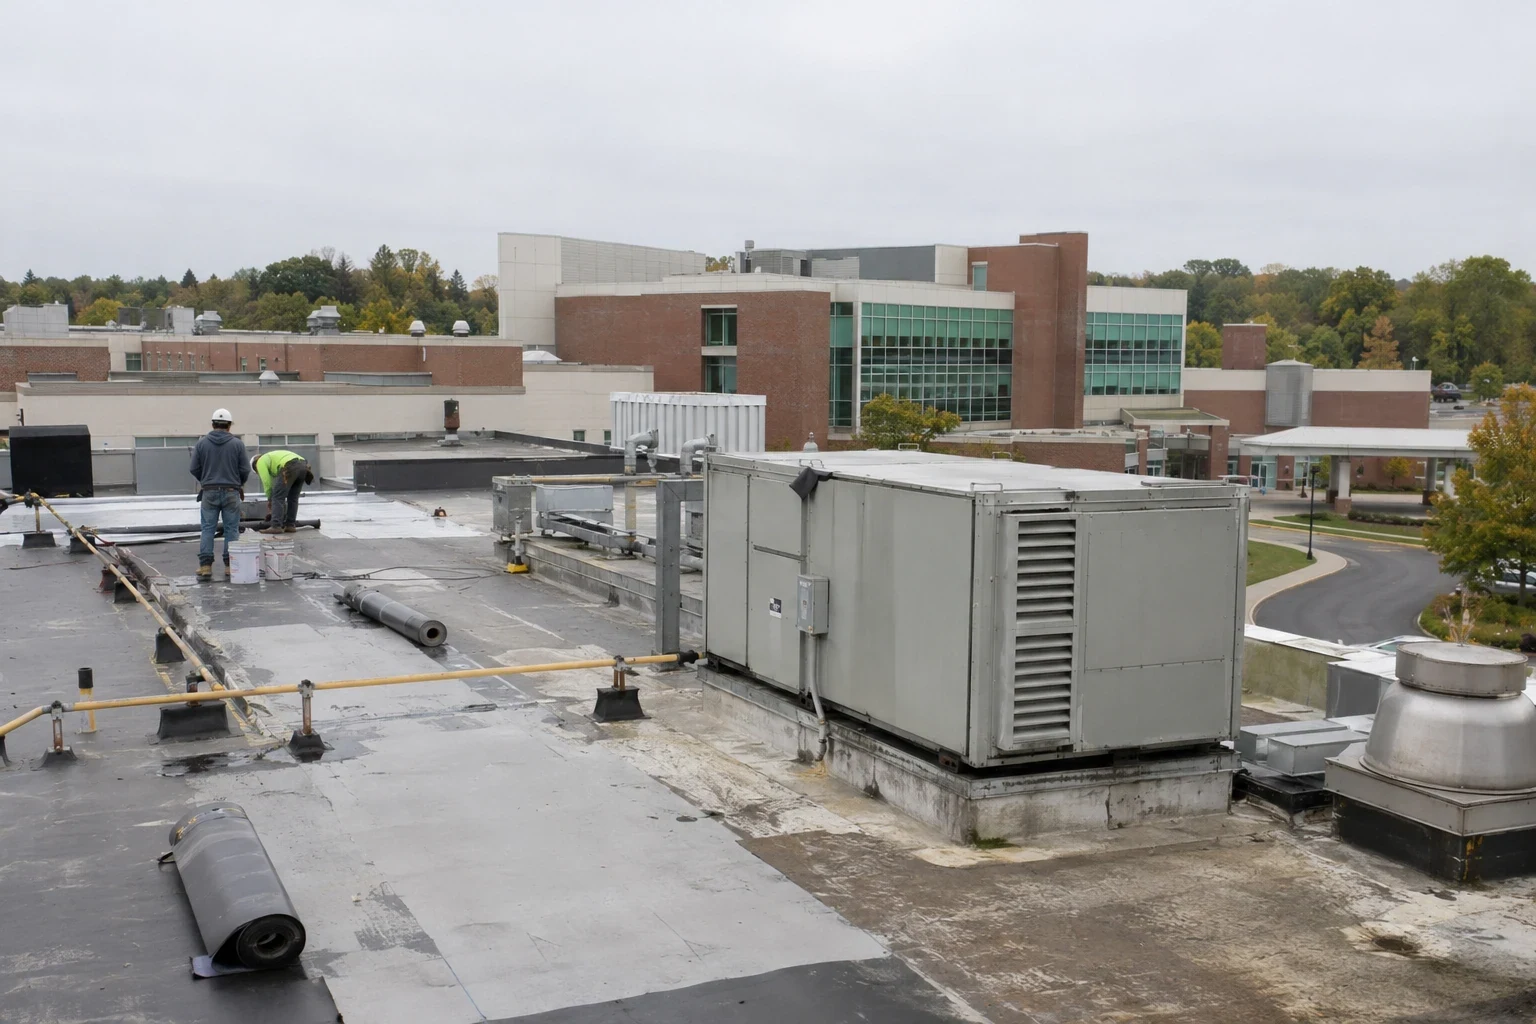
The humidity alarm in a sterile supply room trips on a Sunday afternoon, and the biomedical technician on call reads a number that should not be possible on a day with a hard freeze outside. Within minutes facilities has a stained ceiling tile, a roof above it that nobody has stood on since fall, and a nurse manager asking whether the room can be used on Monday. In South Bend, IN, where health care is one of the largest sectors of the local economy, that call comes to a facilities office that is responsible for several buildings at once.
We answer it in a fixed order. First the room is made safe, then the opening is found, then the area is dried in, and only after that do we talk about the permanent repair and who needs to sign off on it. Health systems carry roofs of every age, from an old wing that has been patched many times to a newer outpatient clinic, and the same crew should be able to tell the director of facilities which is which. The first call is for emergency roof repair, but the real work is the plan that follows.
The room comes before the roof
When a system calls, the first questions are about space, not membrane. Which room is wet, what happens in it, and what is the nearest alternative? A dry storage closet can wait until morning, while a pharmacy, an imaging suite or a unit with patients on the floor below cannot. Staff move equipment and cover what stays, following biomedical's own procedure. The roof inspection checks drainage and traces the wet area. Temporary protection is considered after access and weather conditions are assessed. We do not open anything above an occupied clinical space without the facilities team knowing which rooms are underneath, and every step ends with photographs that go straight to the person who called.
Wings, links and the seams between
Hospitals grow by addition, and the roof shows each addition as a seam. Memorial Hospital, a Level II trauma center with 526 staffed beds in central South Bend, belongs to Beacon Health System, which led the local employer list in 2017 at 7,088 people. Where hospital additions meet, the roof can carry transitions between different assemblies: a connector, a mechanical penthouse or a canopy near an ambulance entrance. We inspect those junctions and nearby drains because water can follow a low point between roof sections. We start at those junctions, with the flashing and the drain nearest each, because water moves toward a low point and the low point is usually where two roofs meet.
Clinics, corridors and one-story roofs
Outpatient buildings are a different problem. A single-story clinic puts every exam room directly under the roof, so a failed seam is rarely more than a few feet from a patient. In Mishawaka, the VA St. Joseph County Health Care Center occupies 88,109 square feet on a 14.87-acre site and has one story. Patient and support spaces therefore sit directly below the roof. We check for ponding between bays, loose flashing at rooftop units and brittle sealant, then coordinate any interior review with the facilities contact.
Dust, fumes and who signs off
Roofing over a clinical building is planned with the infection prevention team before the first tarp comes off. They want to know where intakes are, how far the work sits from them, and what dust control looks like at the roof edge. We cover or relocate exposure at the air intakes, schedule hot work away from them, keep fumes away from operating suites, and keep a fire watch after any torch or heat-welded seam. Each of those steps goes into a written plan the infection control office can review. That plan is the heart of any occupied building reroofing job, and a hospital will ask for the same plan again each time a new section opens.
Storms do not wait for a quiet week
Storms test a hospital harder than most buildings because the building cannot close. The October 24, 2001 tornado that crossed northwest South Bend toward Niles was an F3, and two EF0 tornadoes struck St. Joseph County on October 12, 2016, with straight-line wind damage along West Indiana Avenue. Rooftop equipment is fastened to curbs and supports, and edge metal and membrane attachment must hold in the same wind, because a flap of loose membrane will let rain into the floor below within minutes. Snow adds another inspection step. The November 2022 lake-effect event left 22.7 inches at the South Bend airport. On a hospital roof, we check whether drifts have formed at penthouses or parapets and whether meltwater can reach an open drain, while keeping ground-level emergency routes clear.
Replacing a campus one wing at a time
A health system cannot close a roof for a season, so replacement runs in sections timed to the least sensitive weeks. We rank roofs by the rooms underneath, with operating rooms, imaging, pharmacy and sterile processing at the top, and offices and storage lower. The ranking becomes a schedule inside a roof capital plan that a finance committee can read. A health system with older hospital wings and newer clinics will generally find that the two ends of the list need different treatment, and the plan for hospital roofing will not match the plan for medical office roofs. Government-run clinics, like the VA building in Mishawaka, add the purchasing rules of public agencies, and private owners such as real estate investors can hold the medical offices.
Commercial Roofing Questions
Who has to approve roof work over a patient floor before a crew can start?
Infection prevention and facilities sign the plan, and in many systems safety and risk management read it too. We provide the sequence, the location of every intake, the dust and fume controls, and the fire watch details. Approval is usually quicker when the plan shows which rooms sit under each section and how work stops if a patient safety concern arises.
What does dust control look like on a roof with an air handler at the edge?
The outdoor air intake gets covered or temporarily shifted, and the work area is sealed with barriers so debris cannot drift toward it. Sweeping and vacuuming are done in the same pass as tear-off, not after. Facilities may also ask for a spot check at the intake with a particle counter. The plan names who checks, how often and what stops the work.
A ceiling over an imaging suite is wet. What gets done in the first hour?
Power and equipment come first. Biomedical or the imaging vendor decides what to shut down and cover. We then assess roof access, check drainage and trace the likely path from the stain. When conditions allow, temporary protection can limit further water entry, with the findings shared with facilities.
How do clinic roofs get ranked against hospital roofs for replacement?
By the rooms below and by the evidence on the roof, not by the building's size. A clinic with wet insulation and repeated leak calls can outrank a hospital wing with a sound roof, since a small leak over an exam room is a larger problem than a large roof that still sheds water. Cores and an infrared scan give the evidence to rank them fairly.
Can a system re-roof while ambulances keep arriving?
Yes, when the work is staged away from the arrival routes and the schedule respects them. We plan staging and crane picks so ambulance entrances and drop-off lanes stay clear, and the notice to staff names the days when a road is narrowed. Heavy deliveries are timed to avoid shift changes and peak traffic.
Related Roof Work
- Emergency Commercial Roof Repair
- Mishawaka
- Occupied Building Reroofing
- Roof Capital Planning
- Hospital Roofing
- Medical Office Roofing
- Cities, Counties and Public Agencies
- Real Estate Investors and REITs
Talk to Our Team
Tell us where the water is landing, what the roof is made of and when the building is easiest to reach.
Phone: 555-555-5555
Email: [email protected]