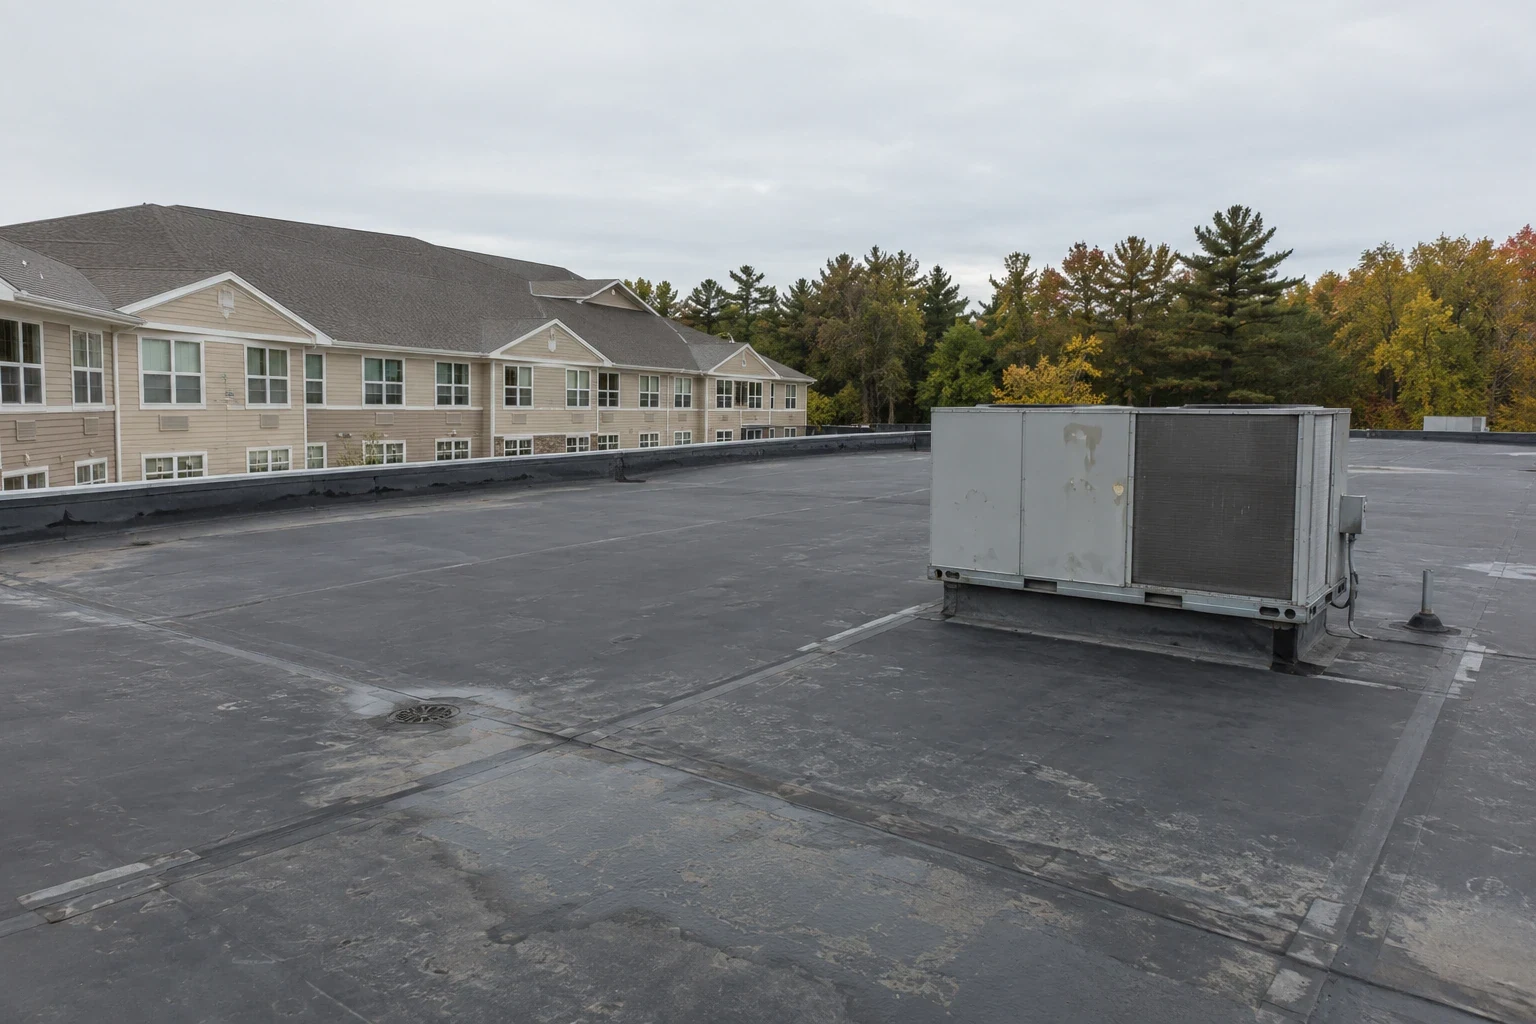
The night aide on a memory-care hallway spots a slow drip above the handrail at three in the morning, deep in a lake-effect winter, and the first thing she needs to know is whether anyone has to be moved. That question shapes every roof job at a senior living community in South Bend, IN, because residents cannot be sent home while a ceiling is opened up. Our first call is built to answer it: which wing, which rooms sit underneath, who needs a mobility aid, and whether any equipment in that corridor depends on a dry ceiling. We protect the people under the roof first and then go after the roof itself.
What the first call sorts out
A call from a care community carries more detail than most. The administrator or maintenance director tells us the wing and the room numbers, and we ask what the residents in those rooms need. A crew member goes to the interior first, photographs the stain or the wet tile, and takes moisture readings along the ceiling to see how far the water has traveled. Only then does someone go up. By the time the roof team arrives, the interior photo log already shows where water entered the room, and that record guides the climb. Priority goes to anything above a bed, a bath or a medication room.
Where the wings meet
Senior living buildings are rarely one clean rectangle. A tall dining room or chapel rises beside a lower resident wing, a courtyard is framed by three roof levels, and a covered entry runs out to the drive. Every one of those joints is a place where snow settles into a drift against a wall. Lake-effect snow loads these roofs hard, with about 64.5 inches in an average South Bend year and a single November 2022 event that left 22.7 inches at South Bend International Airport and 20.7 inches in Mishawaka. We look at the counterflashing along each higher wall, the lap at the base, and the drains and scuppers that serve the courtyard roofs. Ice at the drains after a cold snap is a common reason a quiet building has a stain on Monday.
Making a wet wing safe
The temporary dry-in goes on the roof, but the make-safe work happens inside too. We pull the wet ceiling tile that could fall, hang plastic sheeting to keep dust out of the corridor, and ask staff to keep the area clear of wheelchairs and walkers until the opening is closed. Wet insulation is cut back so it cannot hold moisture against the deck, because damp material left in place invites mold, and mold is a problem no administrator wants near residents with breathing conditions. If water entered during a larger storm, the response focuses on safe access and temporary protection, followed by a documented permanent scope.
Fumes, noise and the intake grilles
Planned work on an occupied care building is mostly an exercise in air and sound. Adhesives, primers and hot-applied materials give off vapors, and a rooftop fresh-air intake can pull them straight into a hallway. Before any membrane work starts, we locate every intake and exhaust on the roof with the maintenance director, and we agree on which ones are shut or covered during the day. Torch-free methods are the default near a building like this, with fire watch procedures for anything that needs heat. Noise is scheduled just as carefully: fastener guns and tear-off carts are kept away from the hours when residents rest, eat, or have therapy. Our occupied building reroofing work is planned this way, section by section, so a wing is never left open overnight. The same habits carry over from a hospital roof, where infection control and air intakes drive the sequence, and from an apartment roof, where residents live directly under the work.
Notice to staff and families
Residents and their families hear about a roof project from whoever speaks first, so we help the administrator speak first. A short written notice goes out before work starts, naming the dates, the working hours, which entrances stay open and which parking spaces are lost. Staff get a separate sheet with the access plan, the phone number that reaches a person at any hour, and the name of the crew lead on each shift. When plans change, the administrator can update families and staff through the community's notice process.
Repair, recover or replace after the thaw
A temporary fix in January is a stopgap, and the permanent decision waits for the weather after the thaw. Adhesives and sealants cure best between the last spring freeze, about May 1, and the first fall freeze, about October 18, so the permanent work is timed to that stretch. Before that window opens, we run a moisture survey of the suspect roof and a written condition report for the administrator and the owning group. If the insulation is wet across a wide area, replacement may be cheaper than patching a roof that keeps leaking. If the core is dry, a recover or a coating can extend service, and a ceiling stain after a thaw may point to snow and ice damage at one detail rather than a failed roof. The report lists the options in order of priority, with a drift-prone or leaking wing first, so the capital plan can follow it. A follow-up visit after the first freeze-thaw cycle confirms the repair held.
Commercial Roofing Questions
A resident room sits directly below the leak. Does that resident have to move?
Not necessarily, and we would rather not make that call without the care team. We photograph the ceiling, read the moisture, and tell you whether water is still coming in, whether the tile is likely to fall, and whether the electrical devices above the bed are close to the wet area. Once temporary protection is in place and the ceiling is stable, the care team can decide whether the resident may remain with the tile removed and the area barricaded. If wiring is involved or the ceiling is bowing, a short move to another room is the safer course, and the nursing staff is best placed to decide who goes where.
Will roofing fumes drift into the hallway during a replacement?
They can, which is why we do not start until every fresh-air intake has been located. Intakes near the work area are closed or shielded for the day, and we schedule adhesive and primer application for hours when the building can tolerate it. Mechanical fastening and torch-free membranes reduce the smell sharply compared with older hot-applied systems.
How do we explain a roof project to families without alarming them?
Keep the notice factual and short. Give the start date, the expected finish, the working hours, the entrances that remain open, and a phone number for questions. Add one sentence about why the work is being done, such as ice damming or aging seams, so the project does not sound like an emergency.
Does a January leak force a tear-off in the middle of winter?
No, and it usually should not. In winter we make the building watertight with a temporary dry-in and a repair that holds through the cold, then plan the full scope for spring. Putting a new membrane on in frozen conditions risks poor adhesion and wet insulation sealed under the sheet. The better order is to stop the water now, survey the roof, and use the thaw months for the permanent work with the insurer and the owner already informed.
What paperwork should the administrator keep after a roof leak in a resident wing?
Hold on to the interior and roof photo log, the moisture readings, the dates of each visit, and a plain summary of what was done and why. Add the work order for any ceiling and insulation replaced, and the notice sent to staff and families. An insurer will ask for the same set.
Related Roof Work
- Mishawaka
- Roof Drains, Scuppers and Ponding Correction
- Occupied Building Reroofing
- Hospital Roofing
- Apartment Roofing
- Written Roof Condition Reports
- Snow and Ice Roof Damage Repair
Talk to Our Team
Tell us where the water is landing, what the roof is made of and when the building is easiest to reach.
Phone: 555-555-5555
Email: [email protected]